



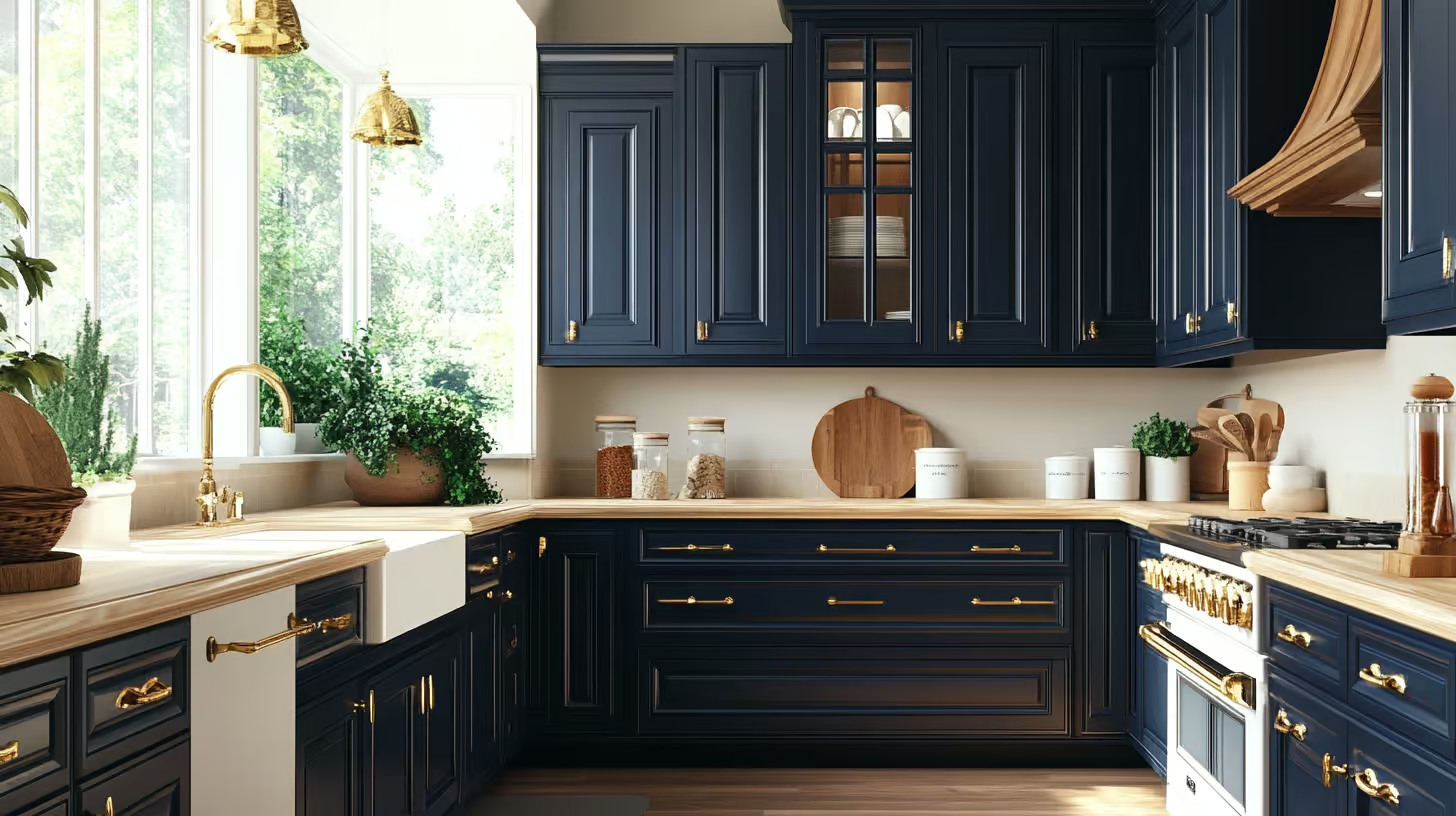
The kitchen is the heart of the home. It’s where meals are prepared, homework is done, and parties naturally gravitate. It’s also the most complex, expensive, and disruptive room to renovate.
A kitchen remodel involves almost every trade: electrical, plumbing, gas, cabinetry, countertops, and flooring. Without expert coordination, it can quickly become a nightmare. This guide outlines the typical phases of a professional kitchen renovation managed by [Your Company Name], so you know exactly what to expect.
Phase 1: Discovery and Budgeting
Before we swing a hammer, we need a plan. This phase is about balancing your “Pinterest wish list” with reality.
- The Consultation: We assess your current space, discuss your pain points (lack of storage, poor flow), and define your aesthetic style.
- The Feasibility Budget: We provide a preliminary budget range based on your goals. This is the time to decide if you are doing a “pull-and-replace” (keeping the same layout) or a full structural remodel (moving walls and plumbing).
Phase 2: Design and Selections
This is the fun part, but also the most intensive for you.
- Layout approval: We finalize the floor plan.
- Material Selections: You will choose everything: cabinets, counters, backsplash tile, faucets, lighting, flooring, and appliances.
- Procurement: Crucial Step. We order long-lead items (like custom cabinets) now. We do not start demolition until all major materials are in hand or have confirmed delivery dates to avoid leaving you without a kitchen for months.

Phase 3: Demolition and Rough-In
It gets worse before it gets better.
- Demo: We seal off the area to minimize dust and tear out the old kitchen.
- Mechanicals: Plumbers and electricians run new wires and pipes to accommodate the new layout. This requires opening up walls and floors.
- Inspections: Local building inspectors must approve this “rough-in” work before walls can be closed up.
Phase 4: The Build-Back
Now the vision starts coming to life.
- Drywall and Flooring: Walls are closed and new flooring goes down.
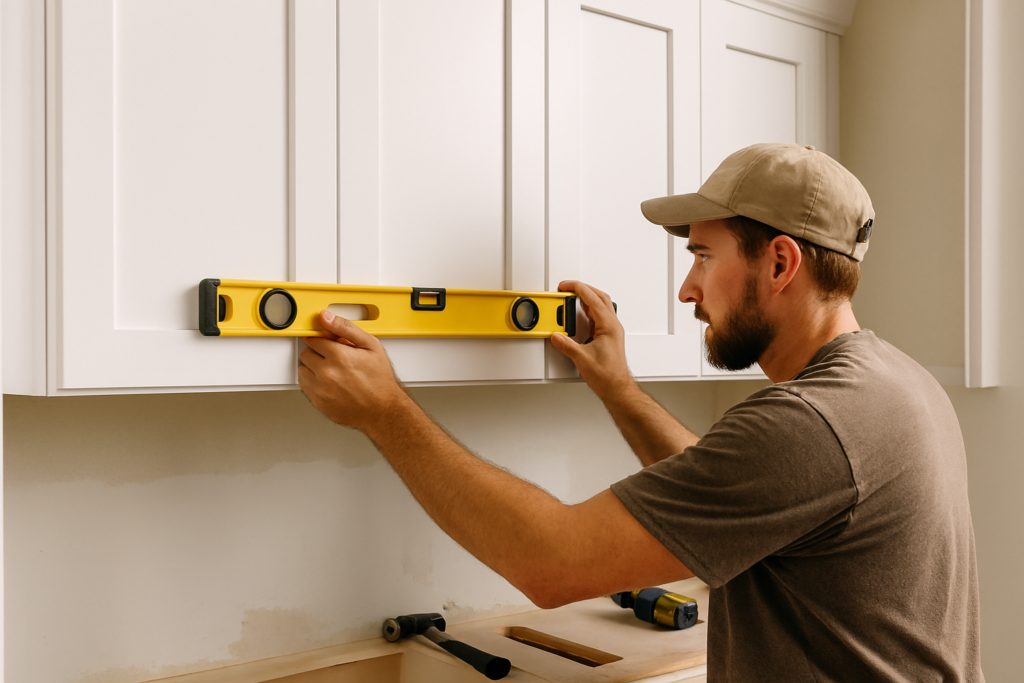
- Cabinetry Installation: The most transformative step. The boxes go on the walls.
- Countertops: Templates are made, and stone is fabricated and installed.
- Backsplash and Finish: Tile is set, appliances are hooked up, and fixtures are installed.
Conclusion: The Final Walkthrough
Once the dust settles, we walk through the space with you to create a “punch list” of minor touch-ups. Then, the kitchen is yours. A successful renovation requires a guide who knows the terrain. If you are ready to transform the heart of your home, contact the experts at [Your Company Name] to begin Phase 1.